

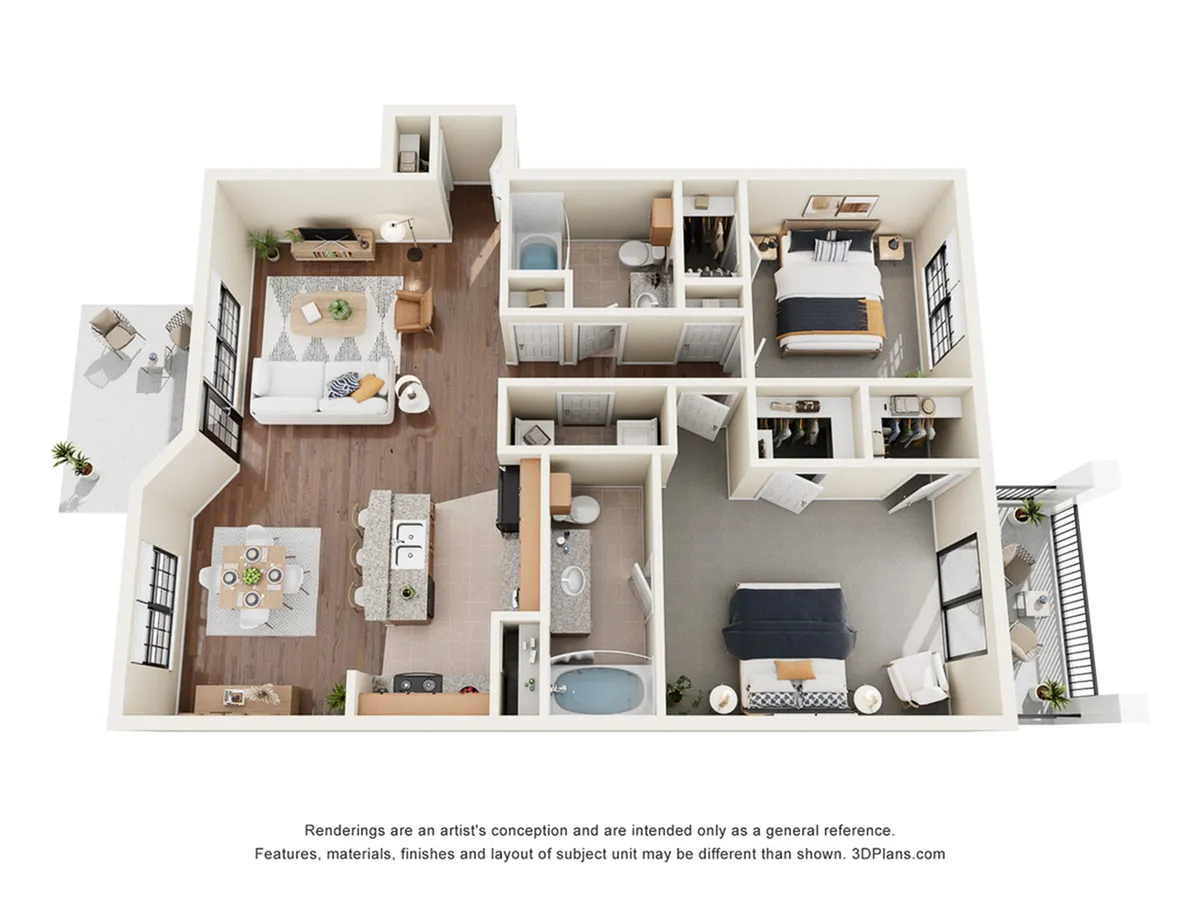
The Ventnor w/ Attached Garage
Floor plan overview
Our Ventnor is a 1st floor apartment with a large front porch. There is full size washer/dryer connections and a balcony off of the bedroom. This apartment has an attached 2 car garage and tons of closet space.
Dimensions**
Living Room: 16' x 14'
Dining Room: 11' x 11'
Master Bedroom: 16' x 16'
Guest Bedroom: 11' x 11'
Our apartment homes include granite counters, black appliances, and a garden tub. Most of them have faux wood floors throughout, except the bedrooms.
Learn More
Explore helpful resources to understand costs, get your questions answered, and take a self-guided tour at Enclave on Golden Triangle.Current Specials
October Look and Lease
Look and lease- Waived application fee of $75, administrative fee of $200, waived security deposit of $250 (restrictions apply)! PLUS, $500 gift card- must move in by 10/31/2026! At Enclave on Golden Triangle we offer self-guided tours. Stop by today—no appointment needed! Ask us about our newly renovated apartment homes.
Valid Oct 15, 2026 - Oct 31, 2026
October Look and Lease
Look and lease- Waived application fee of $75, administrative fee of $200, waived security deposit of $250 (restrictions apply)! PLUS, $500 gift card- must move in by 10/31/2026! At Enclave on Golden Triangle we offer self-guided tours. Stop by today—no appointment needed! Ask us about our newly renovated apartment homes.
Please review the terms and conditions for this special offer.
Terms & Conditions:
- • Must move in by 10/31/2026. Short term leases excluded.
Available Units
0 availableFilter Listed Units
Customize your search with filters for price, size, bedrooms, and amenities
In-Unit Features
Select amenities that should be included in your unit

No Units available currently.
Try changing or removing some of your filters to see if availability changes.